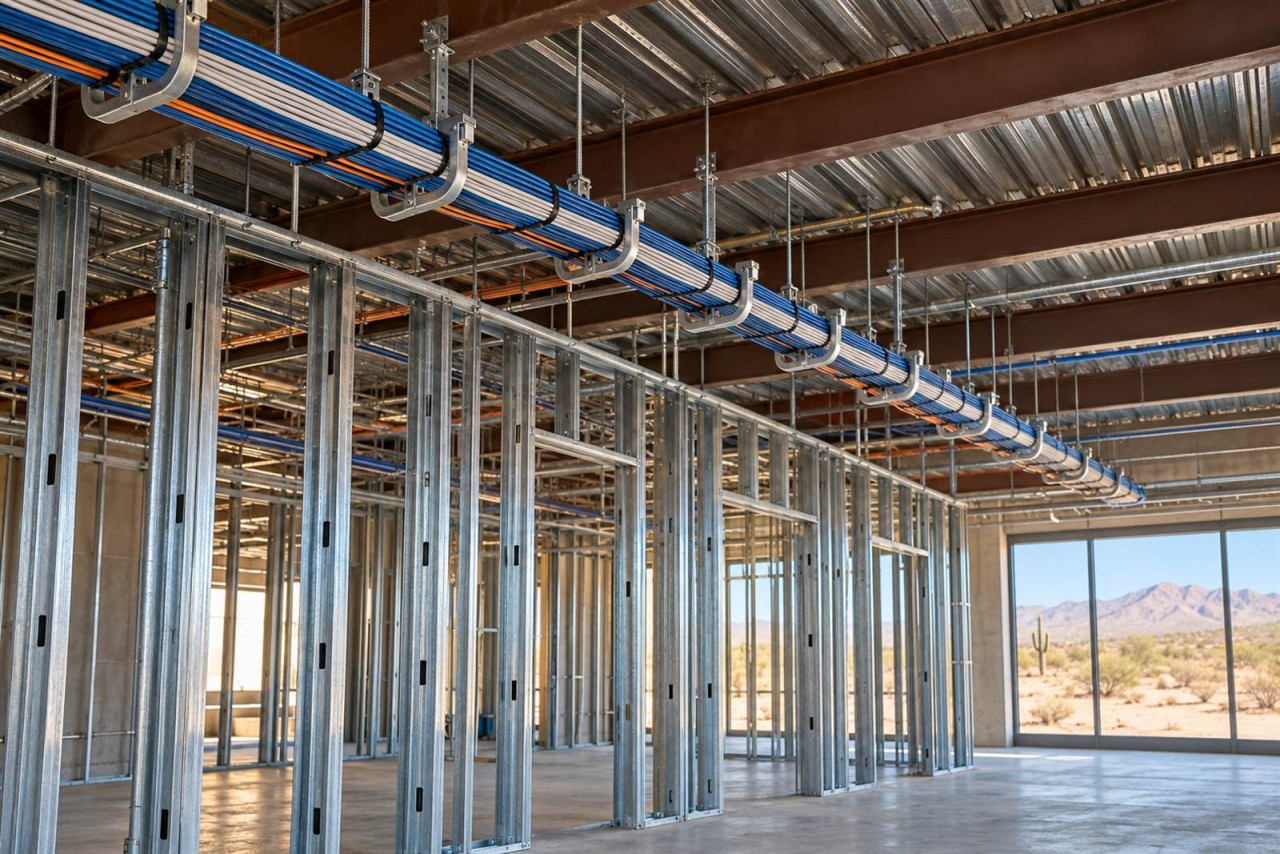
Once walls and ceilings are finished, adding low-voltage cabling usually turns into a retrofit problem instead of a straightforward rough-in decision. A commercial building's low-voltage infrastructure — data and network cabling, wired backhaul for wireless access points, cabling and pathways for security cameras and access control, connections for conference-room AV and displays, a planned equipment location, and enough spare conduit and pathway capacity for what comes next — is considerably easier to plan and install while walls and ceilings are still open than afterward. None of it needs to be finalized in exact detail before construction starts, but it needs to be part of the conversation early, because the options narrow considerably once framing, ceilings, and finishes are in place.
This is written for the people actually making that call: general contractors, builders, business owners, and facility or property managers planning new construction, a tenant improvement, a remodel, or an expansion — office, retail, warehouse, agricultural or packing facility, logistics space, or anything in between.
Why Early Planning Matters More Than a Fixed Sequence
Low-voltage planning works best when it starts during building design, not once framing is already up. Telecommunications and low-voltage pathways — device locations, cable routes, equipment-room space, and conduit — need to be coordinated with the architect, electrical, mechanical, and other trades before walls and ceilings close, so conflicts get resolved on paper instead of discovered in the field. Telecom design guidance that follows standard industry practice makes this point directly: infrastructure planning belongs in the preliminary design phase, with the goal of coordinating between disciplines during design rather than making adjustments in the field during construction.
The actual construction sequence varies by project — some low-voltage rough-in happens alongside electrical rough-in, some follows it, and the order depends on the general contractor's schedule and how the trades are coordinated on that specific job. There's no single universal sequence that applies to every project. What doesn't vary is the underlying constraint: once walls, ceilings, and door assemblies are finished, running a new cable or adding a device location becomes a retrofit rather than a rough-in task.
The list below isn't a claim that every project needs every item on it, either. A small retail buildout has a different real scope than a multi-suite office or a packing facility with a detached equipment building. The point of going through it isn't to check every box — it's to make each decision on purpose, while it's still straightforward to change.