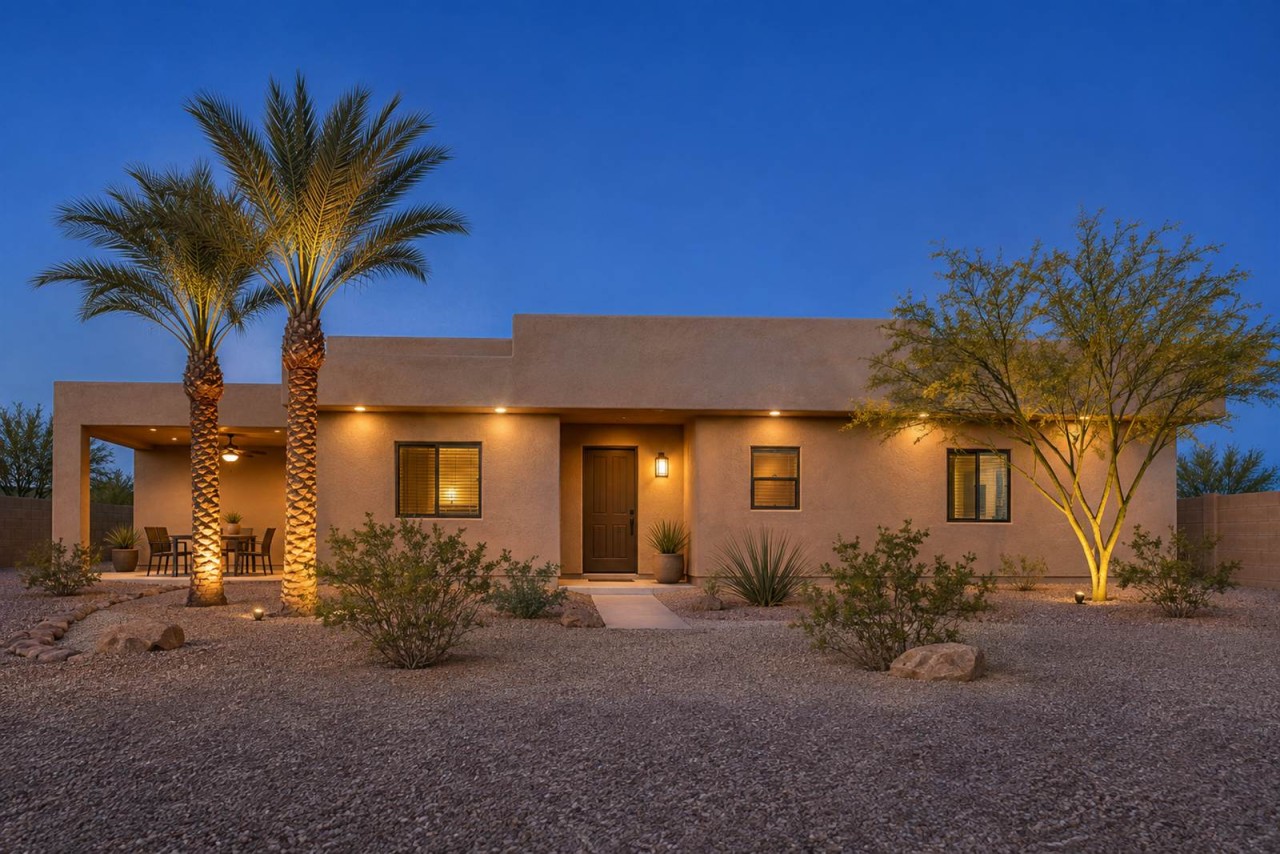
If you're planning lighting control for a new build or a remodel in Yuma, one of the first practical questions is how many zones to wire for. A "zone" isn't the same thing as a room, and it isn't the same thing as a single fixture either. Getting the count right before drywall goes up -- or before you commit to a retrofit plan -- makes a real difference in how livable the system feels once you're actually living with it.
What a Lighting Zone Actually Is
A lighting zone is a group of fixtures that turn on, off, and dim together as a single unit. In most houses, a zone lines up with one switch leg: the dedicated wire run from a switch or control point to the fixtures it feeds, which carries power only when that specific leg is switched on. That's a useful way to think about zone planning -- you're not counting rooms, you're counting the separate circuits or smart-switch loads you want to be able to control independently of everything else in the house.
A single room can easily hold more than one zone. A kitchen might have a ceiling zone for general light, a second zone for under-cabinet task lighting, and a third for a pendant fixture over an island, each controllable on its own. A simple guest bedroom or linen closet, on the other hand, usually only needs one.
Count Room by Room, Not Fixture by Fixture
The fastest way to land on a realistic number is to walk the floor plan room by room and ask how many distinct "looks" each space needs, rather than counting every can light and sconce one at a time.
- Bedrooms, closets, bathrooms, hallways, and the garage typically work fine on one zone each.
- Kitchens often need two or three: general ceiling light, task or under-cabinet lighting, and an accent zone over an island or bar.
- Great rooms and open-concept living areas frequently need two or more zones, especially in the larger, high-ceiling open floor plans common in newer Yuma construction, where one switch leg can't comfortably cover both ambient light and accent lighting.
- Dining rooms usually get their own dedicated zone, separate from an adjoining kitchen or living space, so the table can be dimmed on its own for a meal.
- Primary suites commonly split into a general-lighting zone plus a second zone for a reading nook, closet, or bathroom vanity area.
Add those up room by room and a typical single-family home plan ends up needing noticeably more zones than it has rooms, simply because larger and multi-purpose spaces almost always want more than one. There's no single "right" number -- a smaller, simpler home may need far fewer zones than a larger open-concept one, which is exactly why this works better as a room-by-room exercise than a flat rule of thumb.